

1313 Steele Street Unit: 701
SEE ALL PHOTOS
1313 Steele Street Unit: 701
Courtesy of Coldwell Banker Global Luxury Denver
Sold

1313 Steele Street Unit: 701

1313 Steele Street Unit: 701, Denver, CO 80206

$379,000
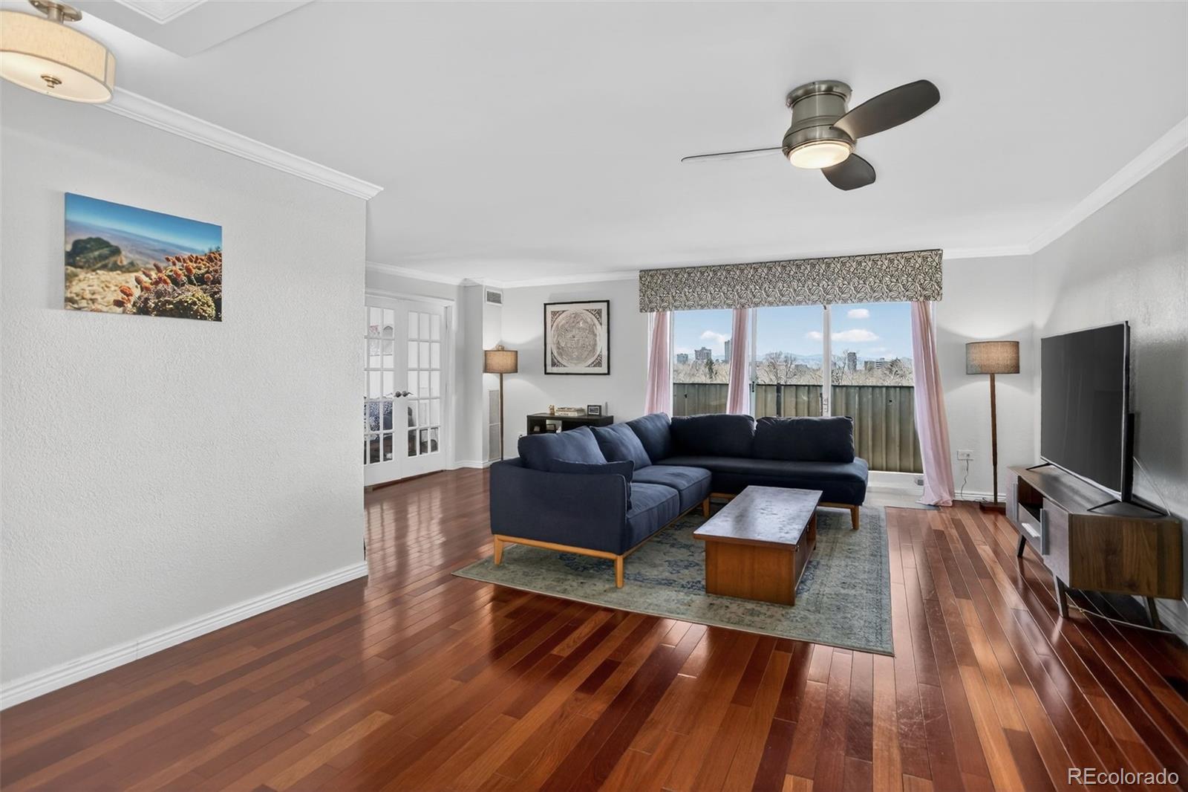
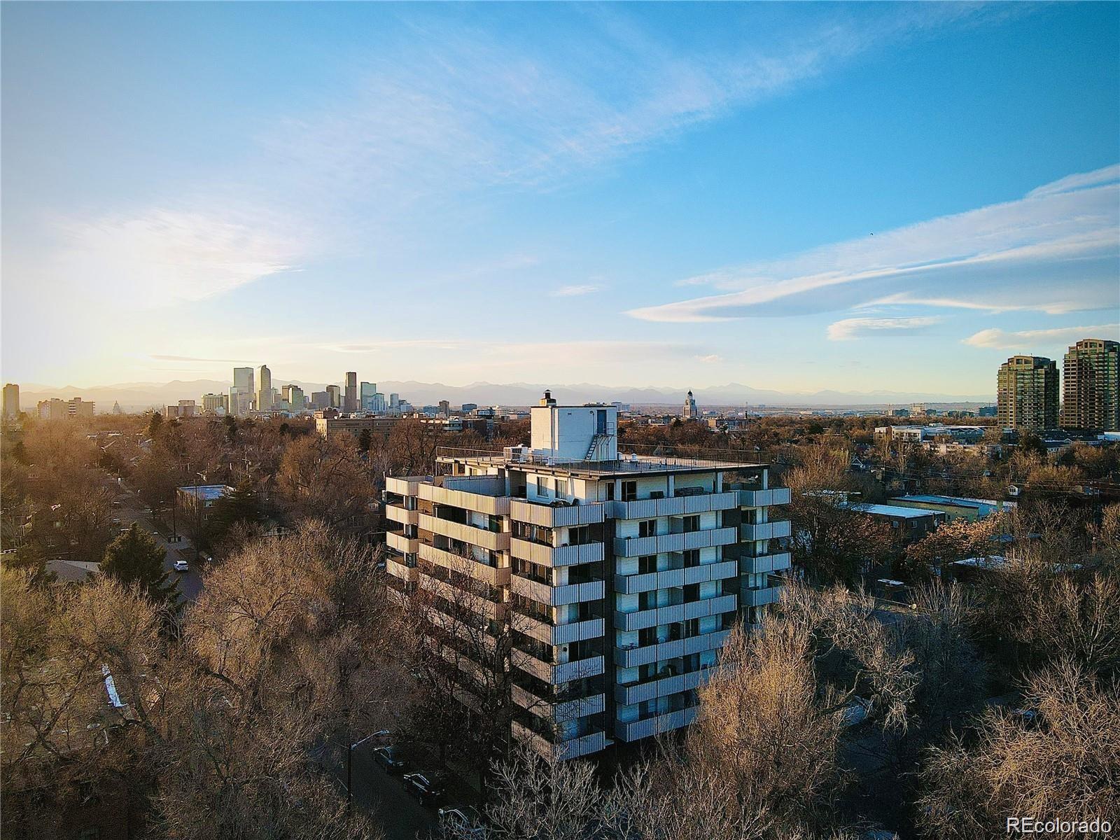
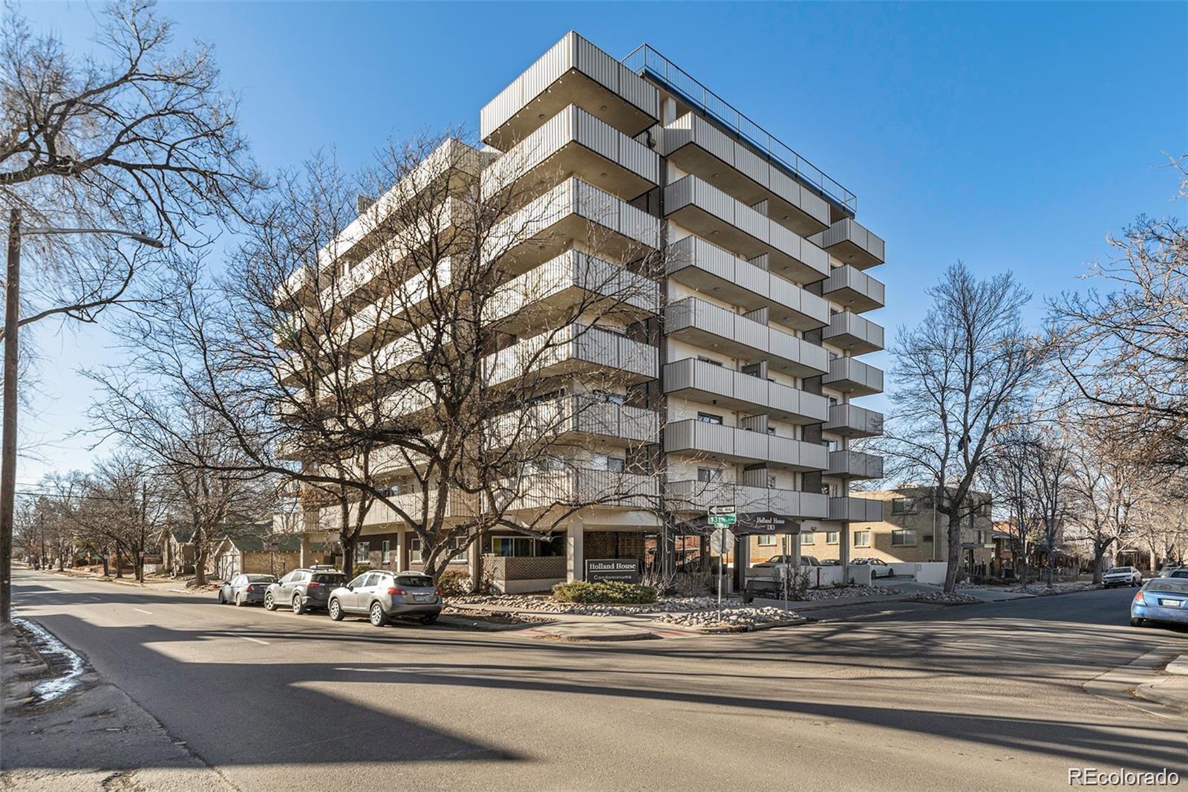
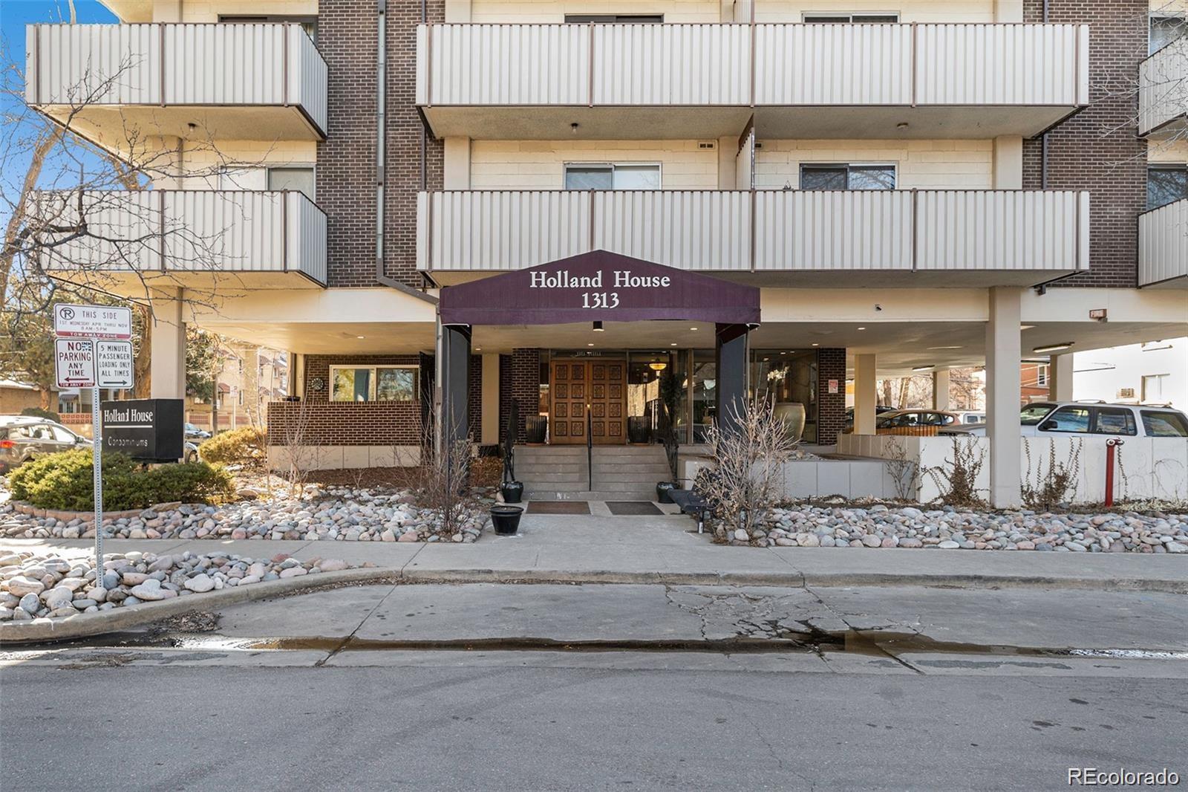
Welcome to Holland House, where style, comfort, and an unbeatable location come
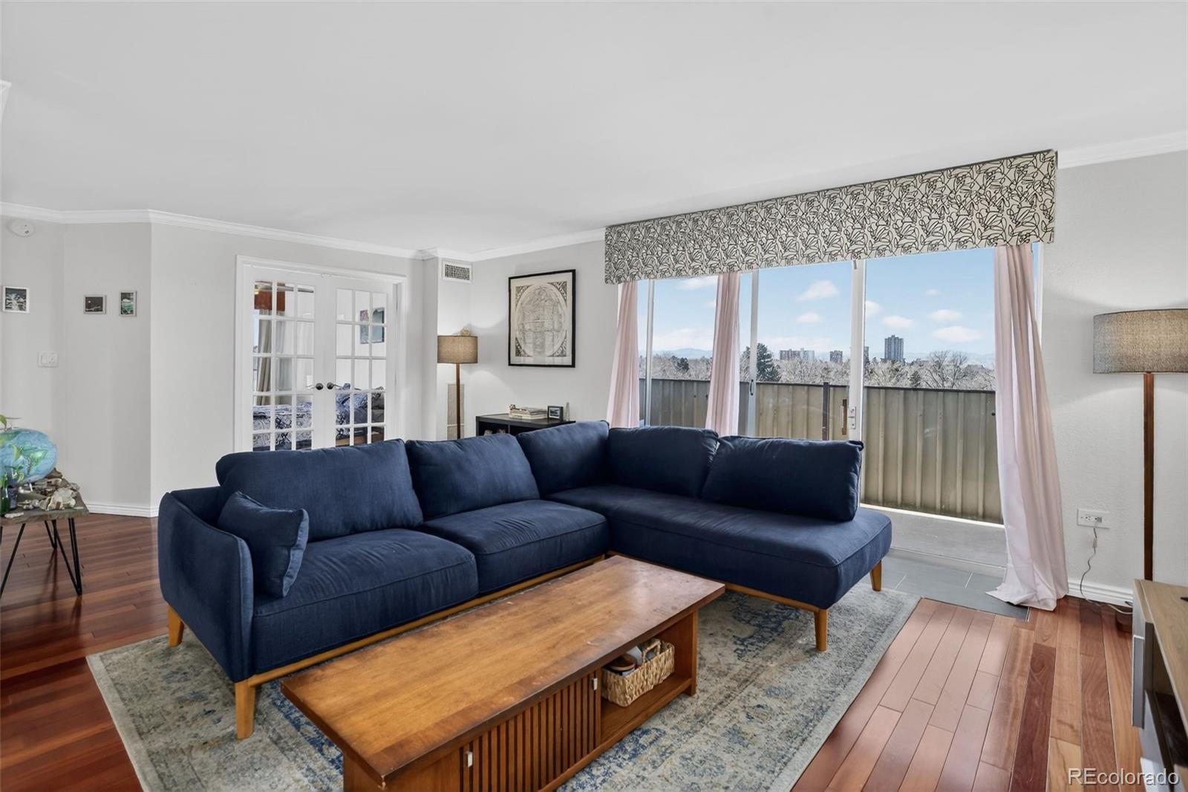
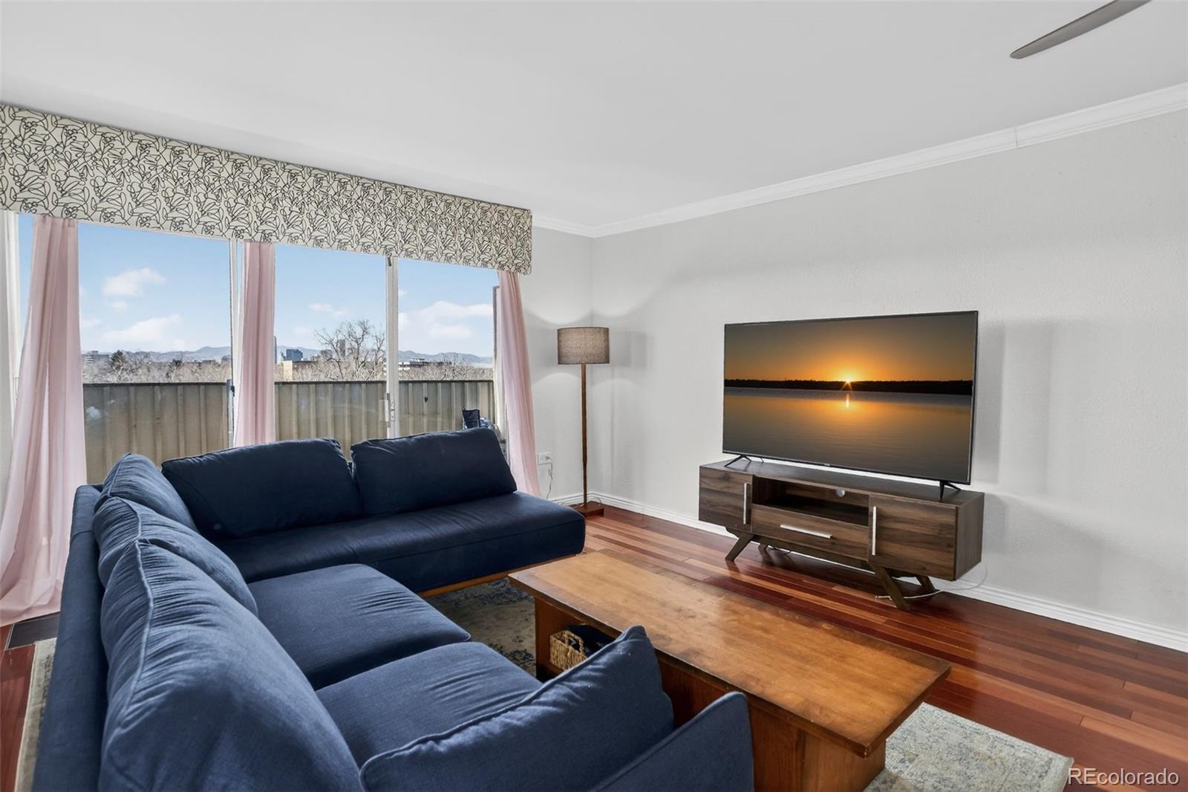
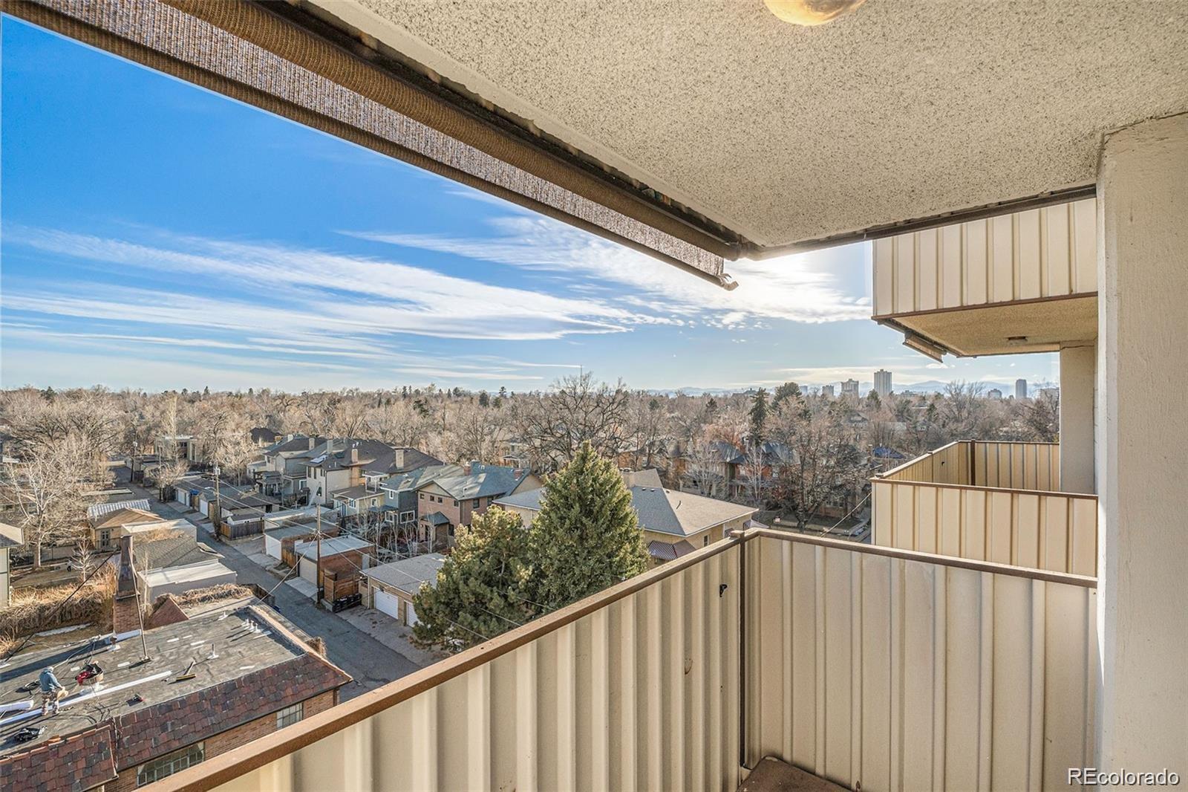
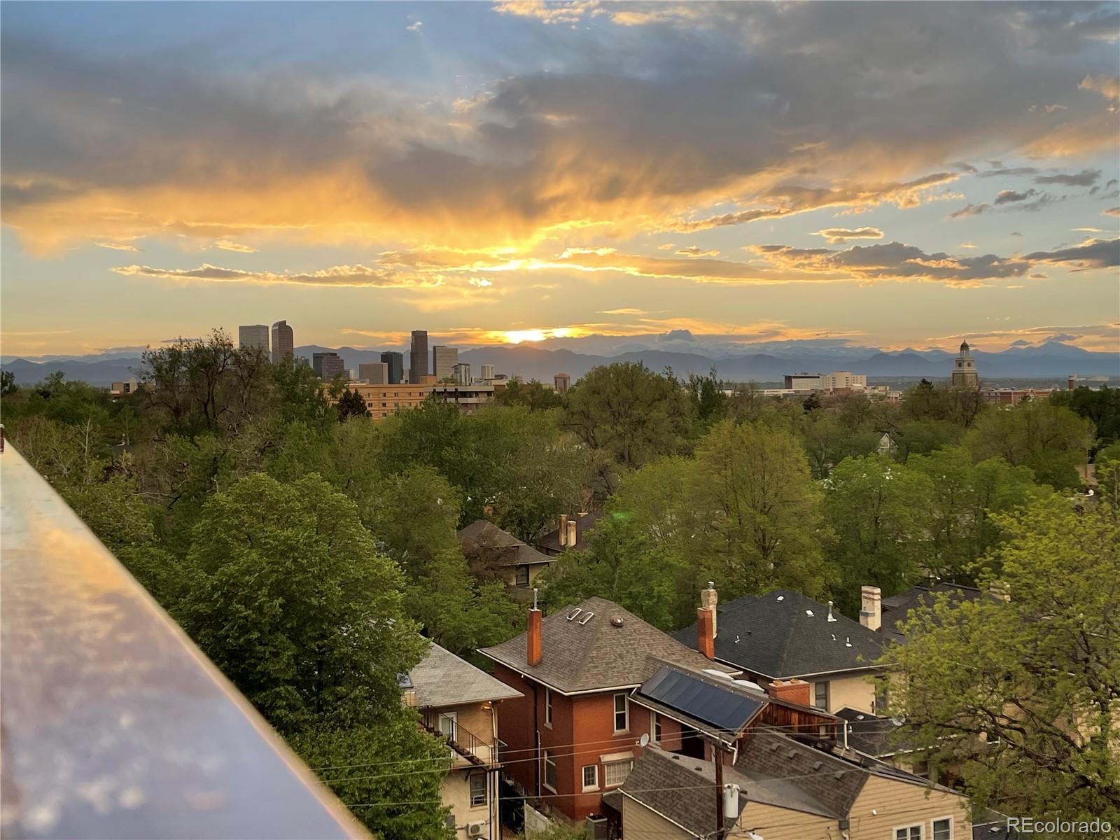
together. This stunning 7th floor corner-unit condo is a rare find--offering exceptional
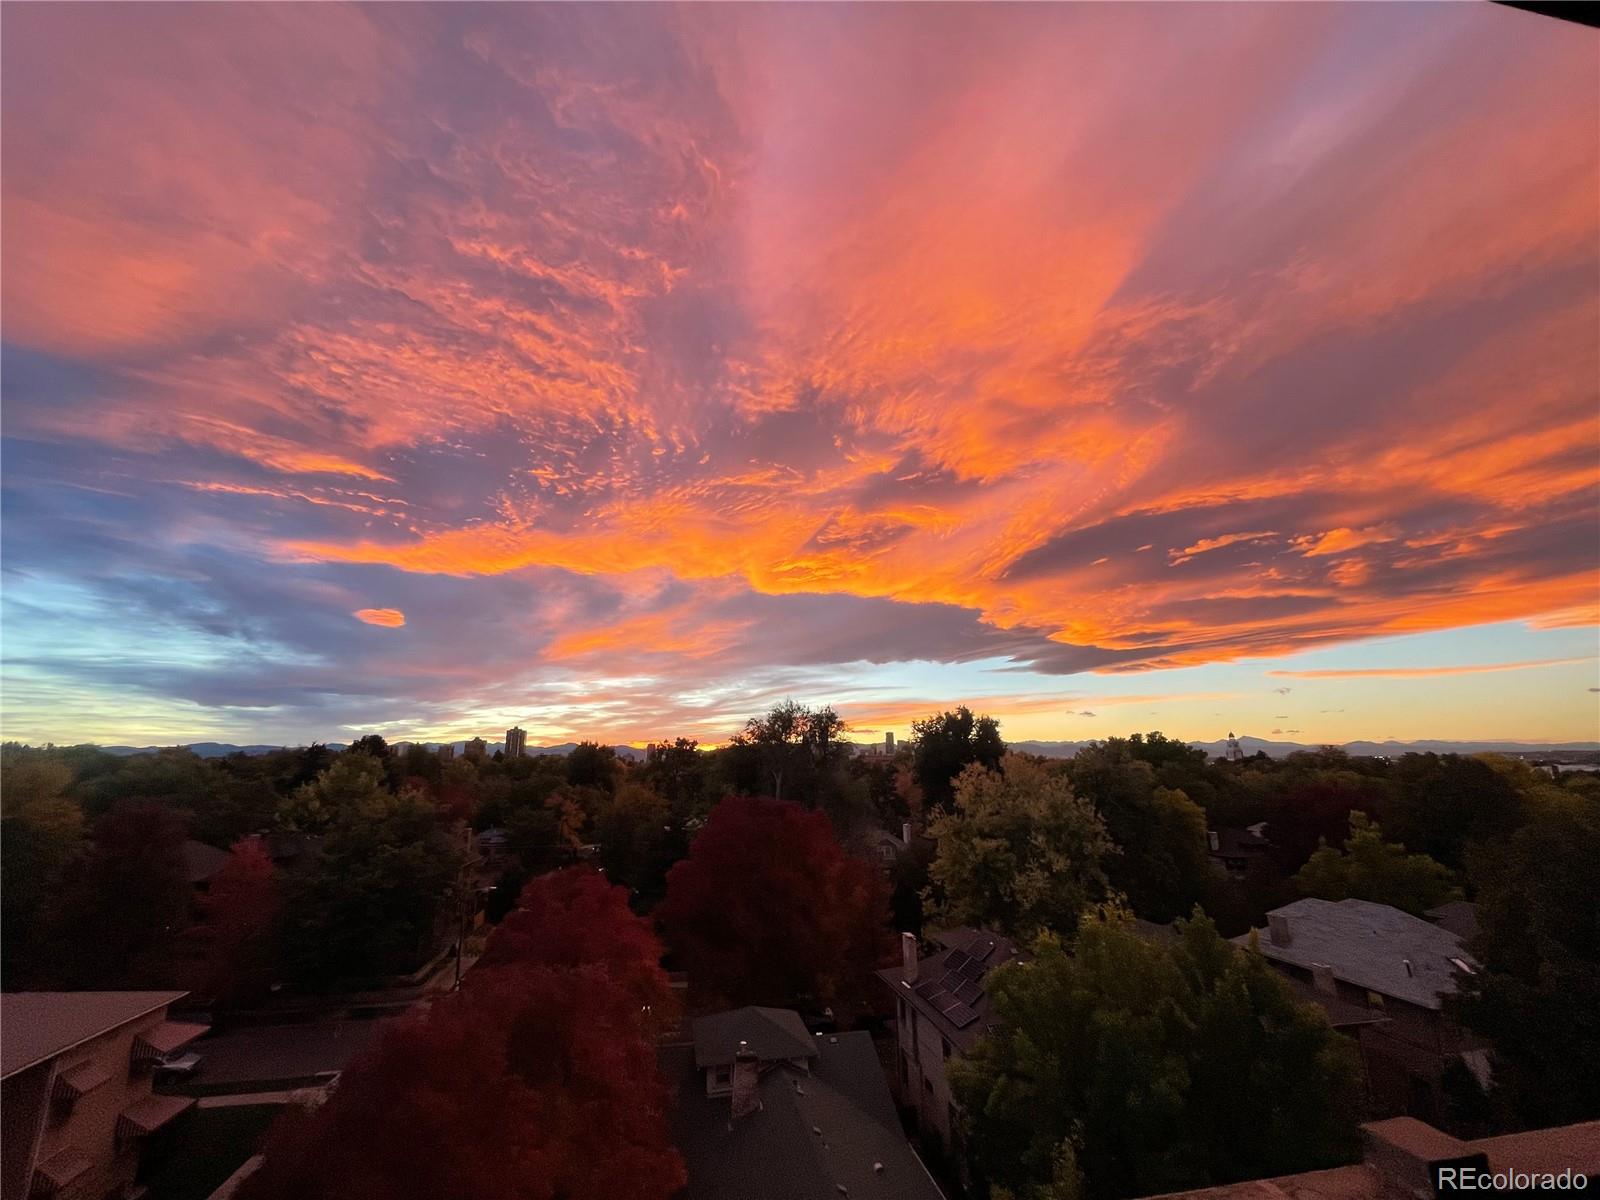
privacy, unobstructed city and mountain views, and three private balconies to enjoy
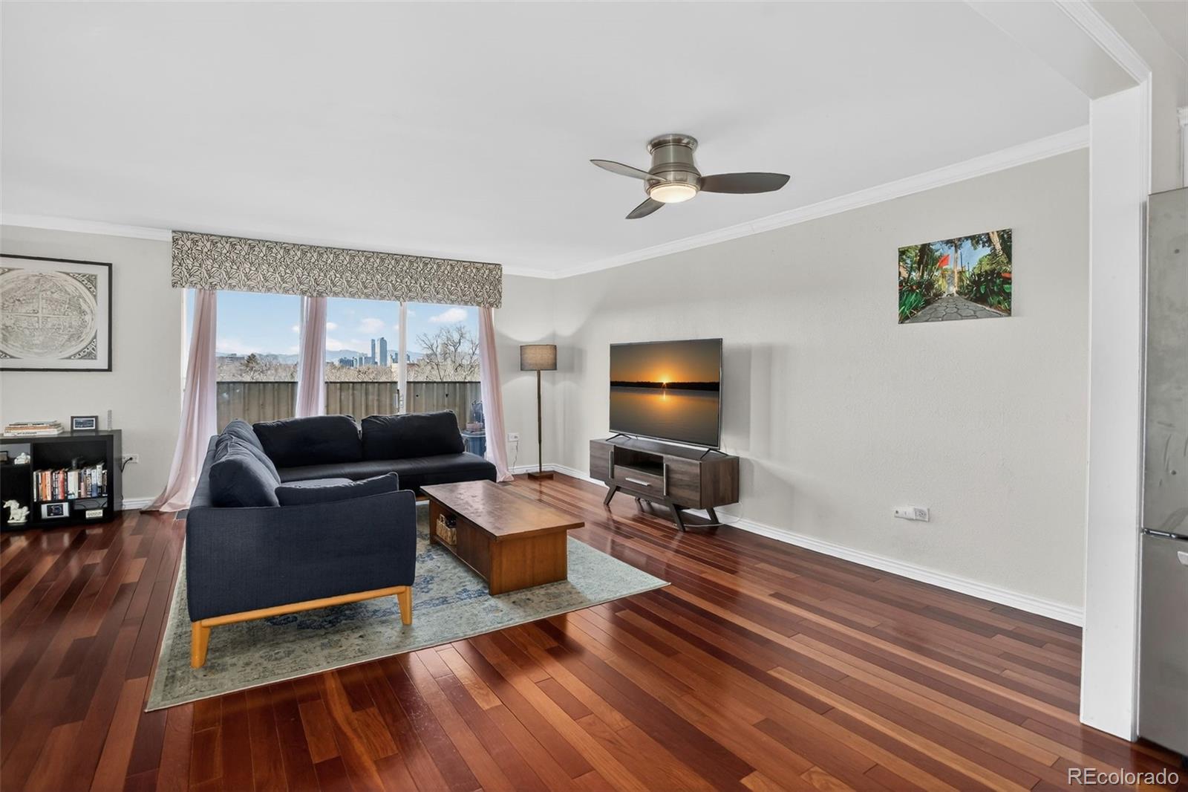
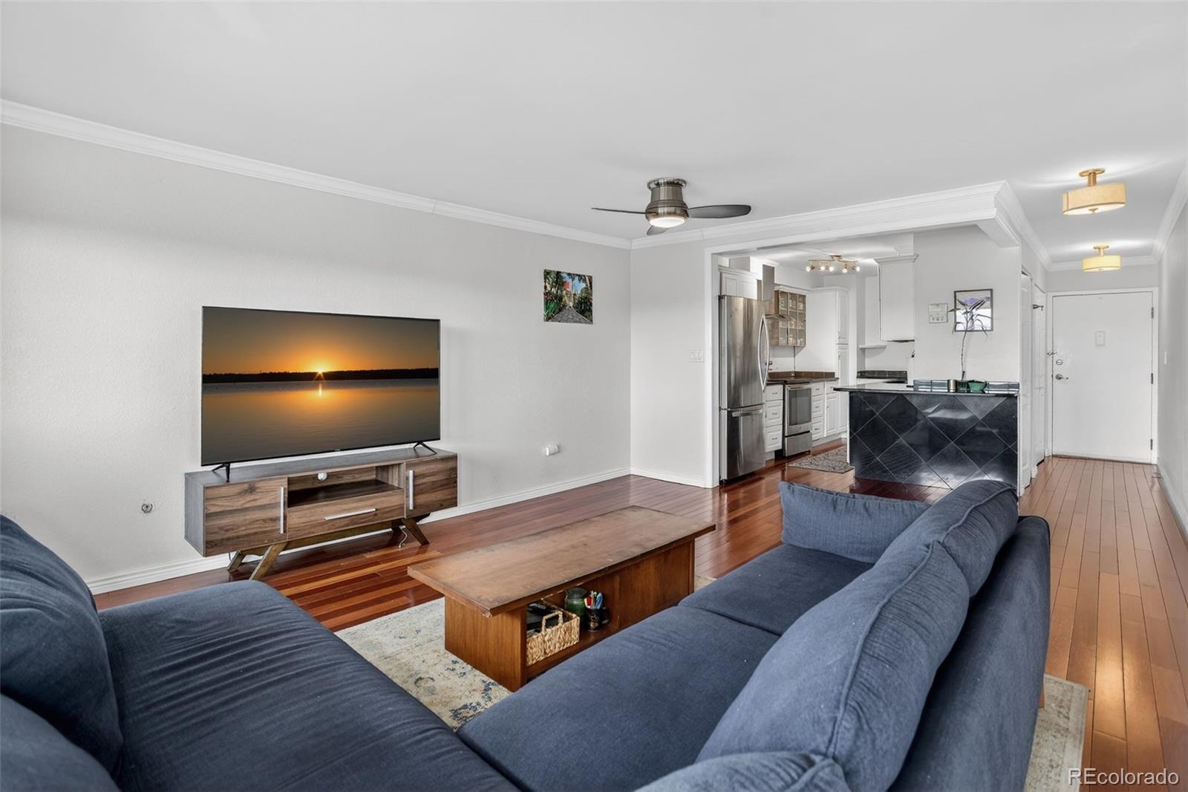
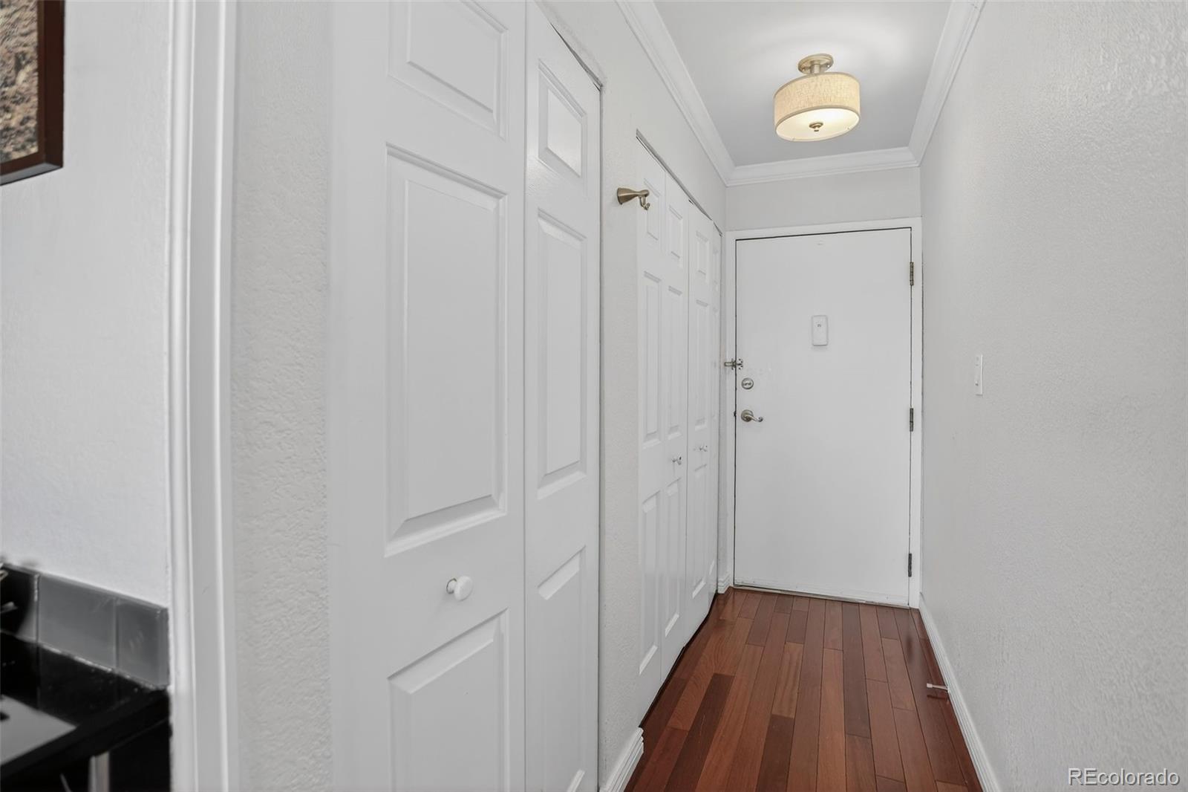
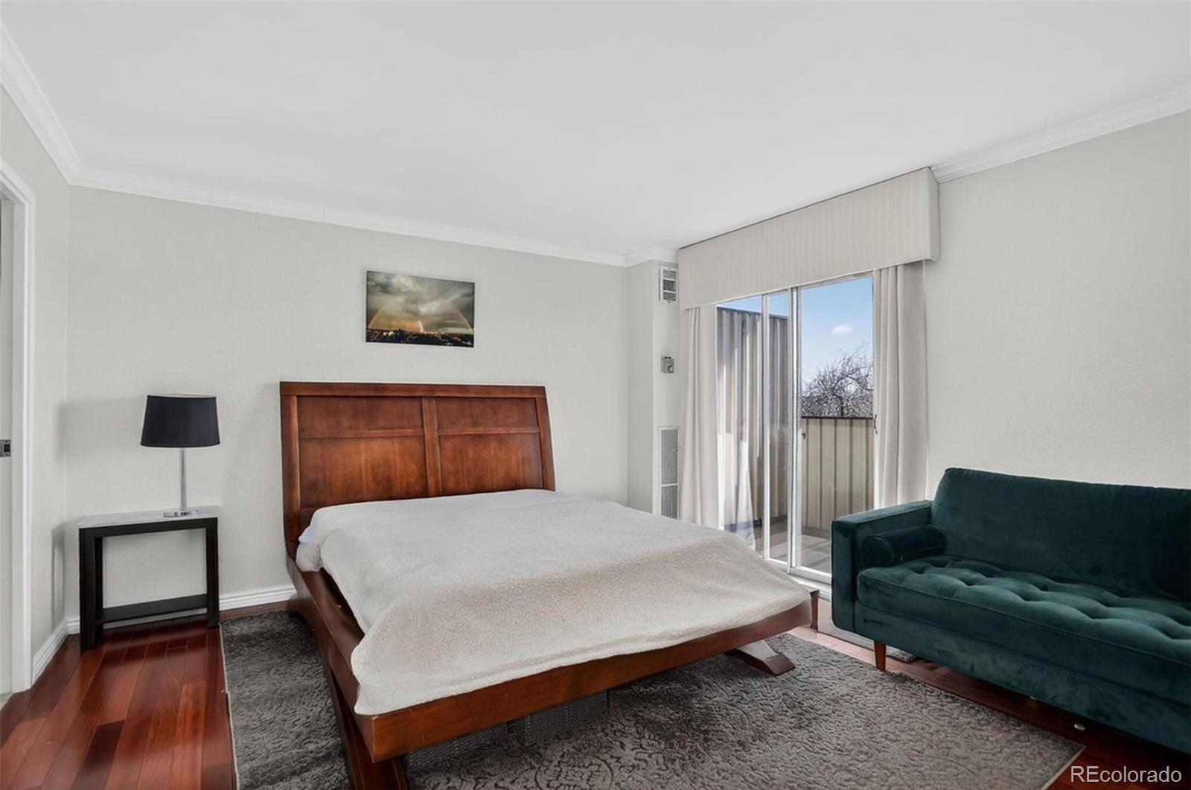
Denver's incredible sunsets. Step inside to discover warm, gleaming Brazilian cherry
hardwood floors that flow throughout the home, creating an inviting and timeless
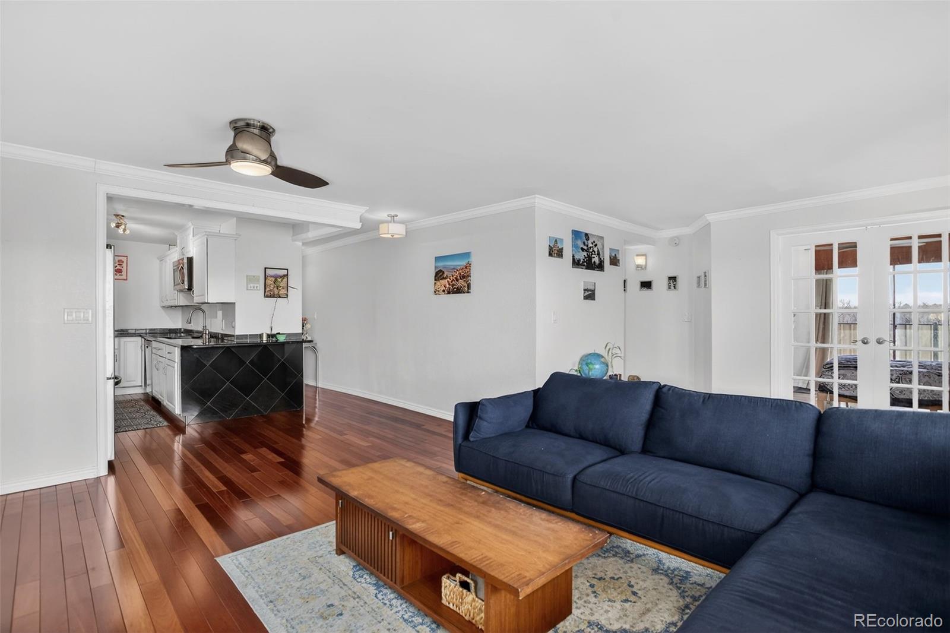
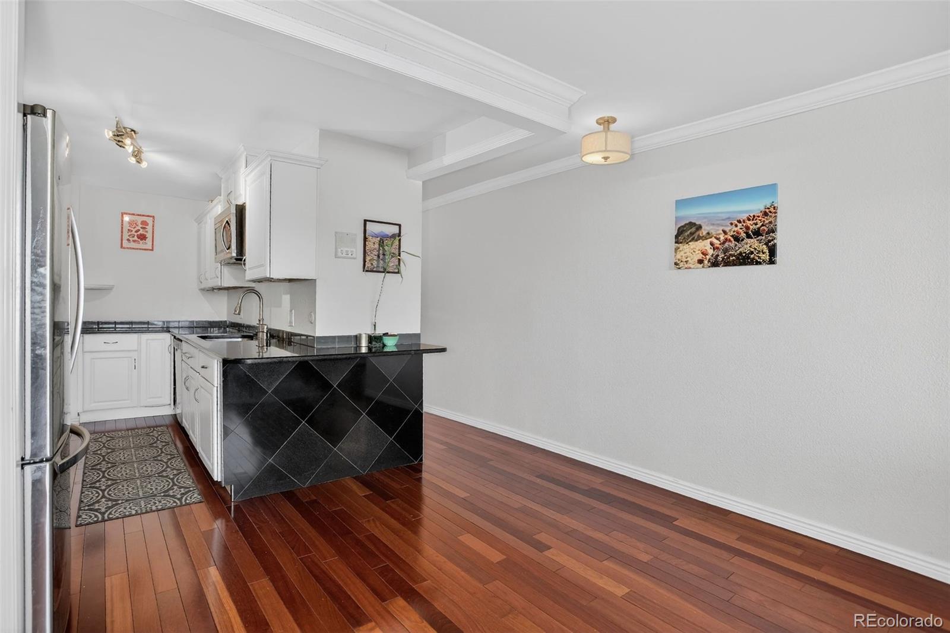
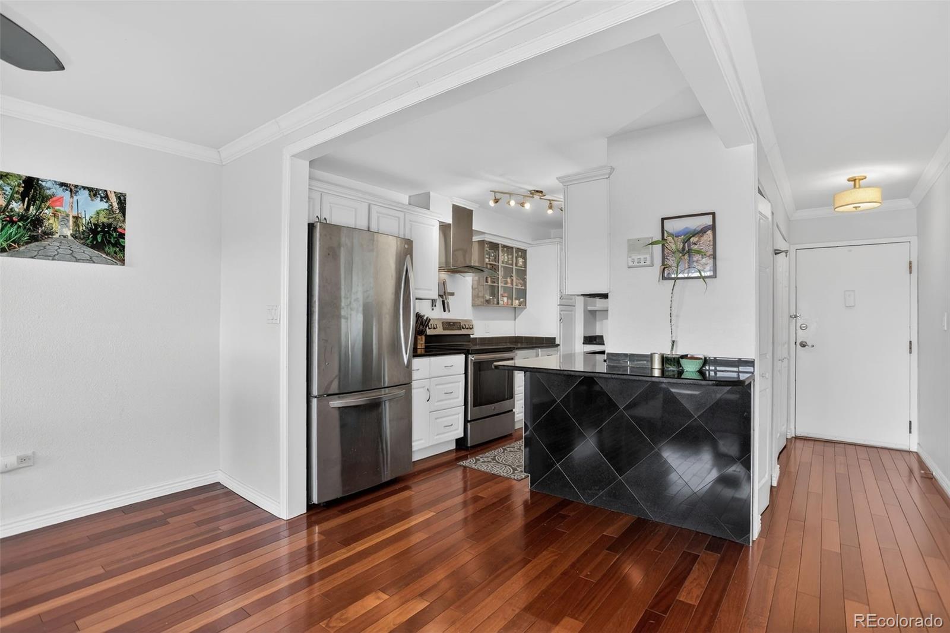
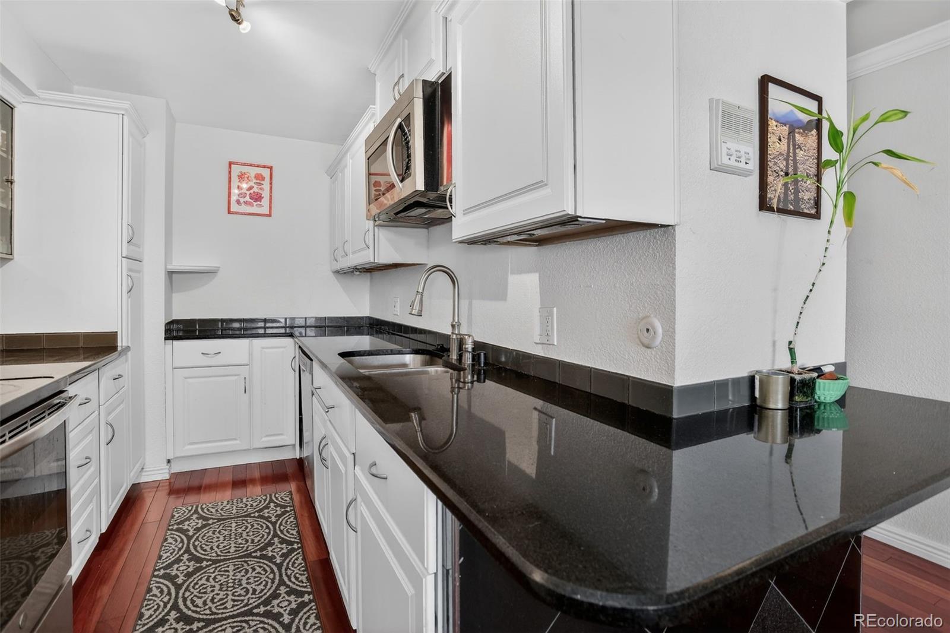
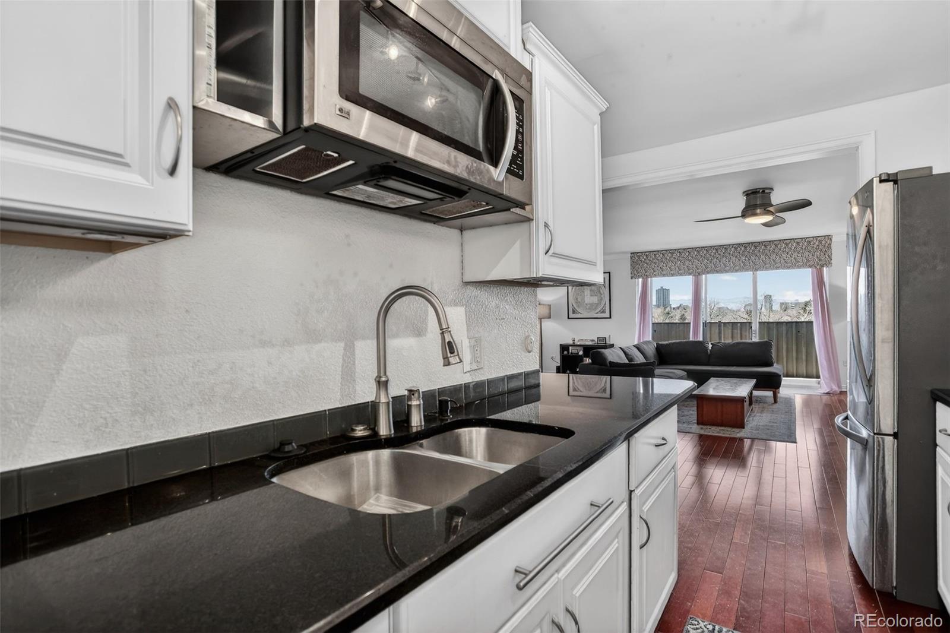
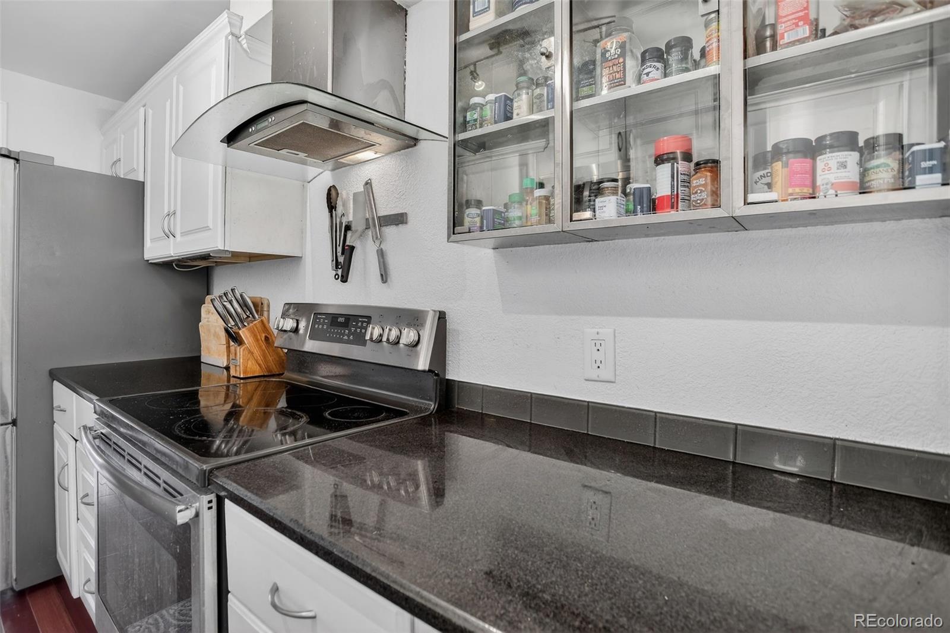
ambiance. The open kitchen features granite countertops, stainless steel appliances,
updated lighting, and tasteful built-ins--perfect for everyday cooking or hosting friends.
The spacious living area stands out with its bright, open layout and seventh-floor
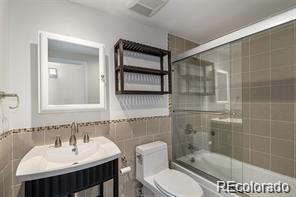
vantage point, giving you both openness and privacy. Down the hallway, you'll find an
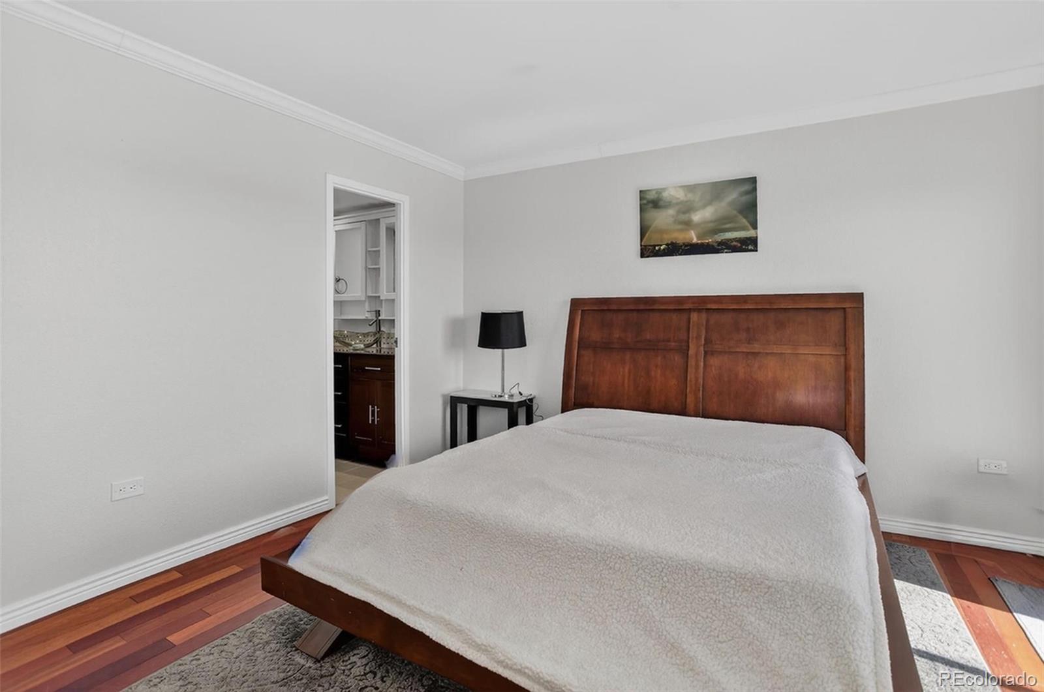
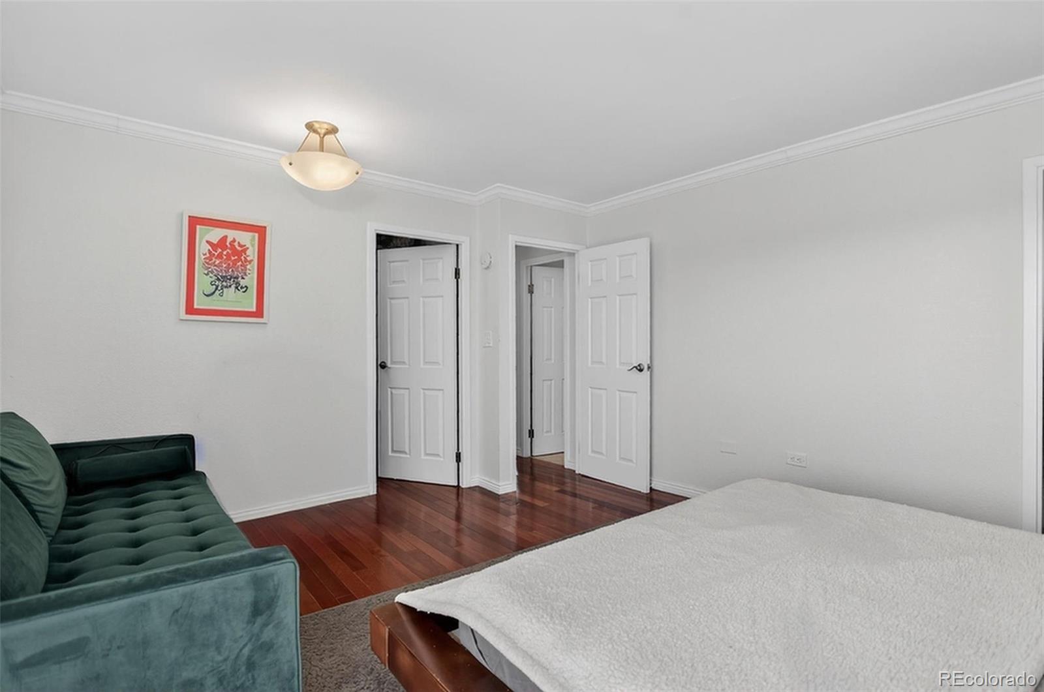
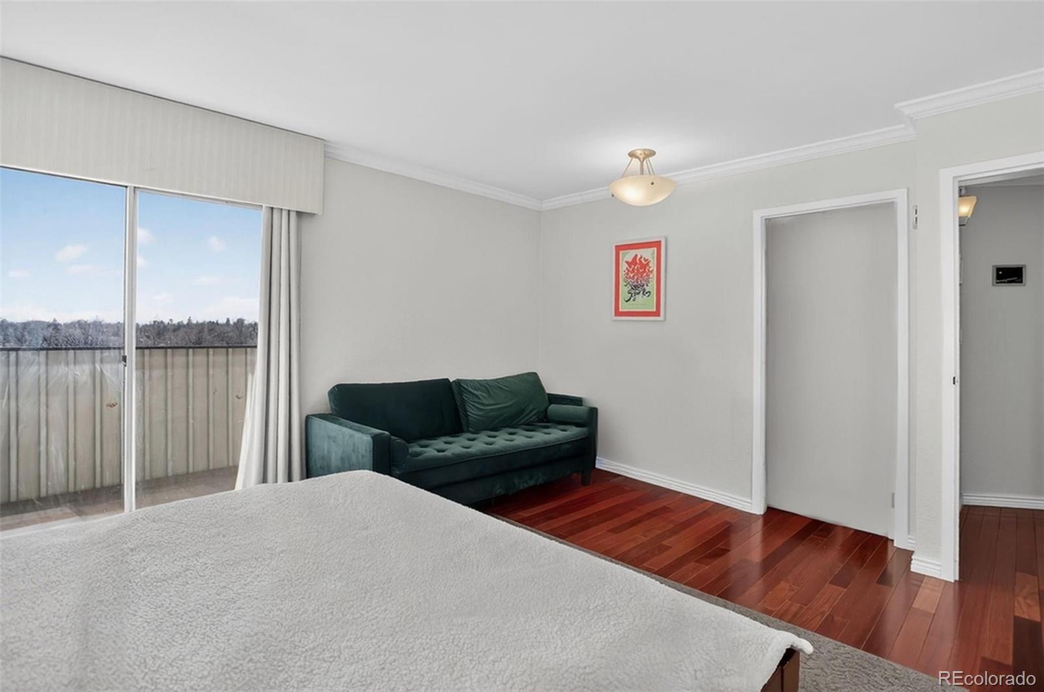
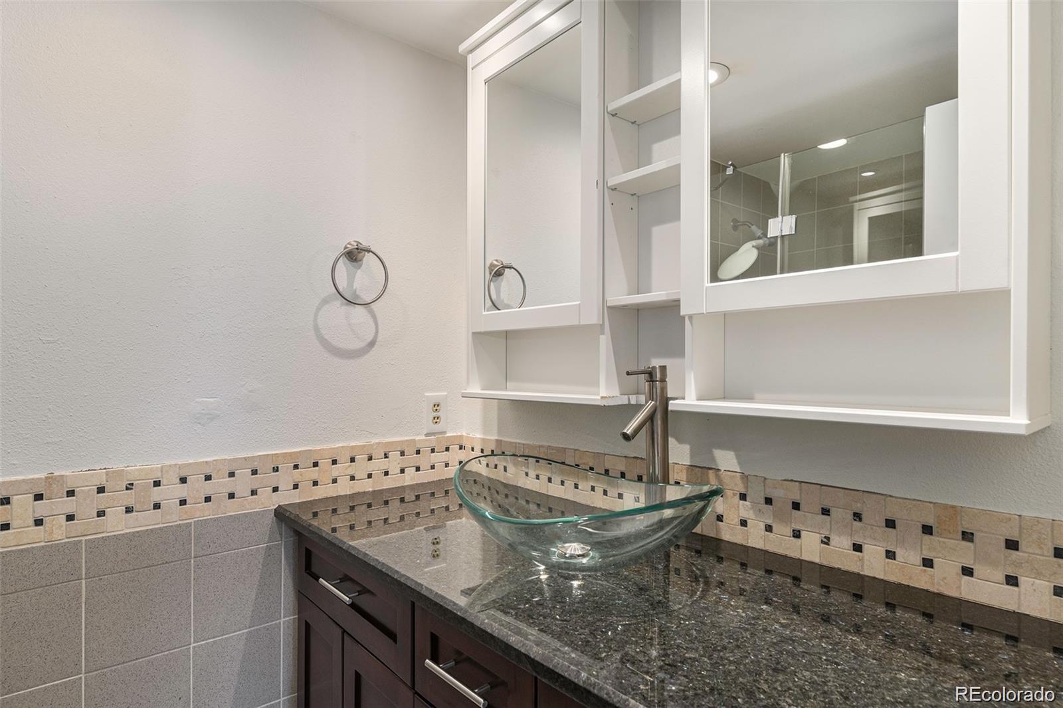
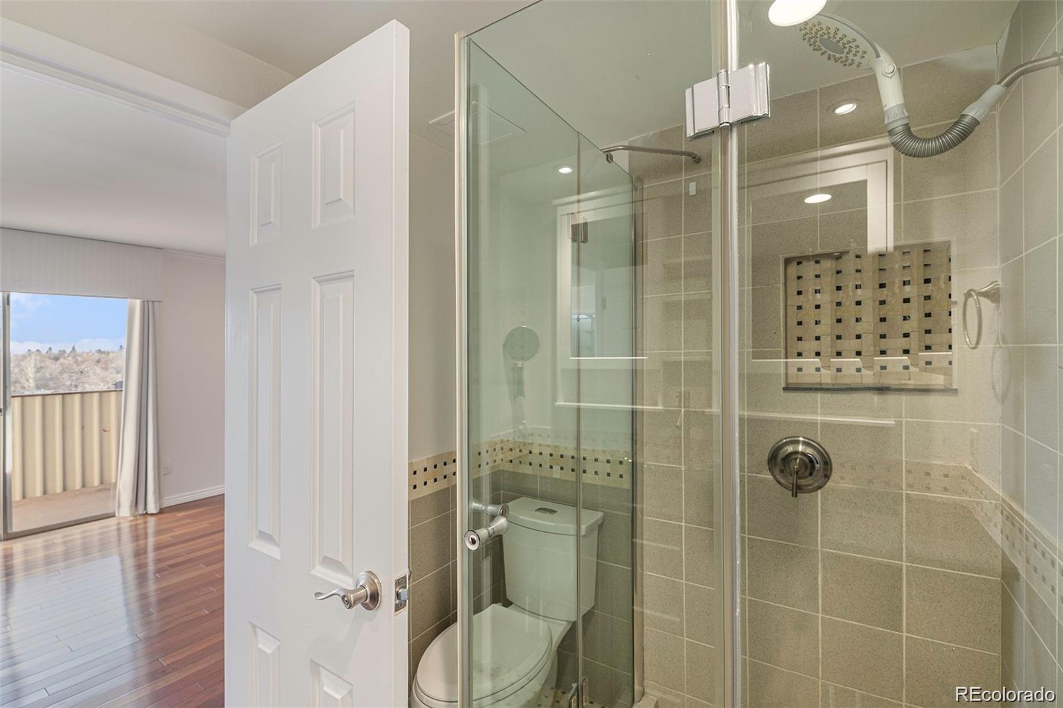
updated full bathroom with tasteful, contemporary finishes. The primary bedroom is a
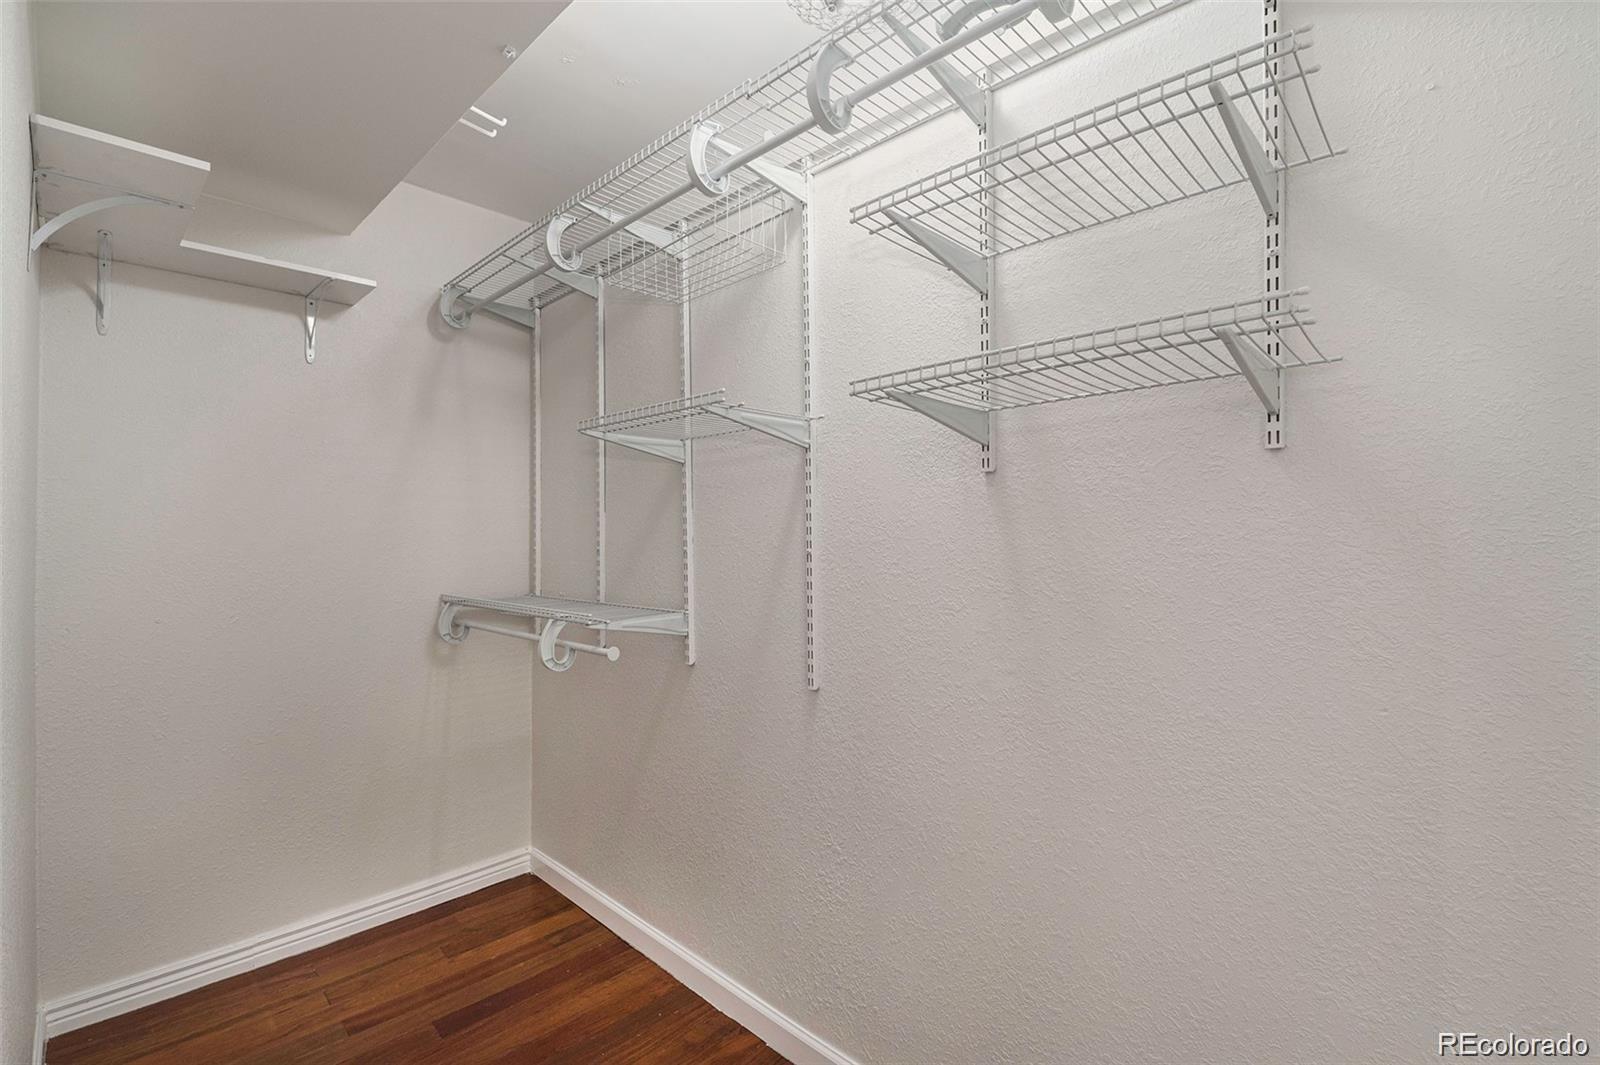
true retreat--complete with an updated en suite bathroom, an oversized walk-in closet,
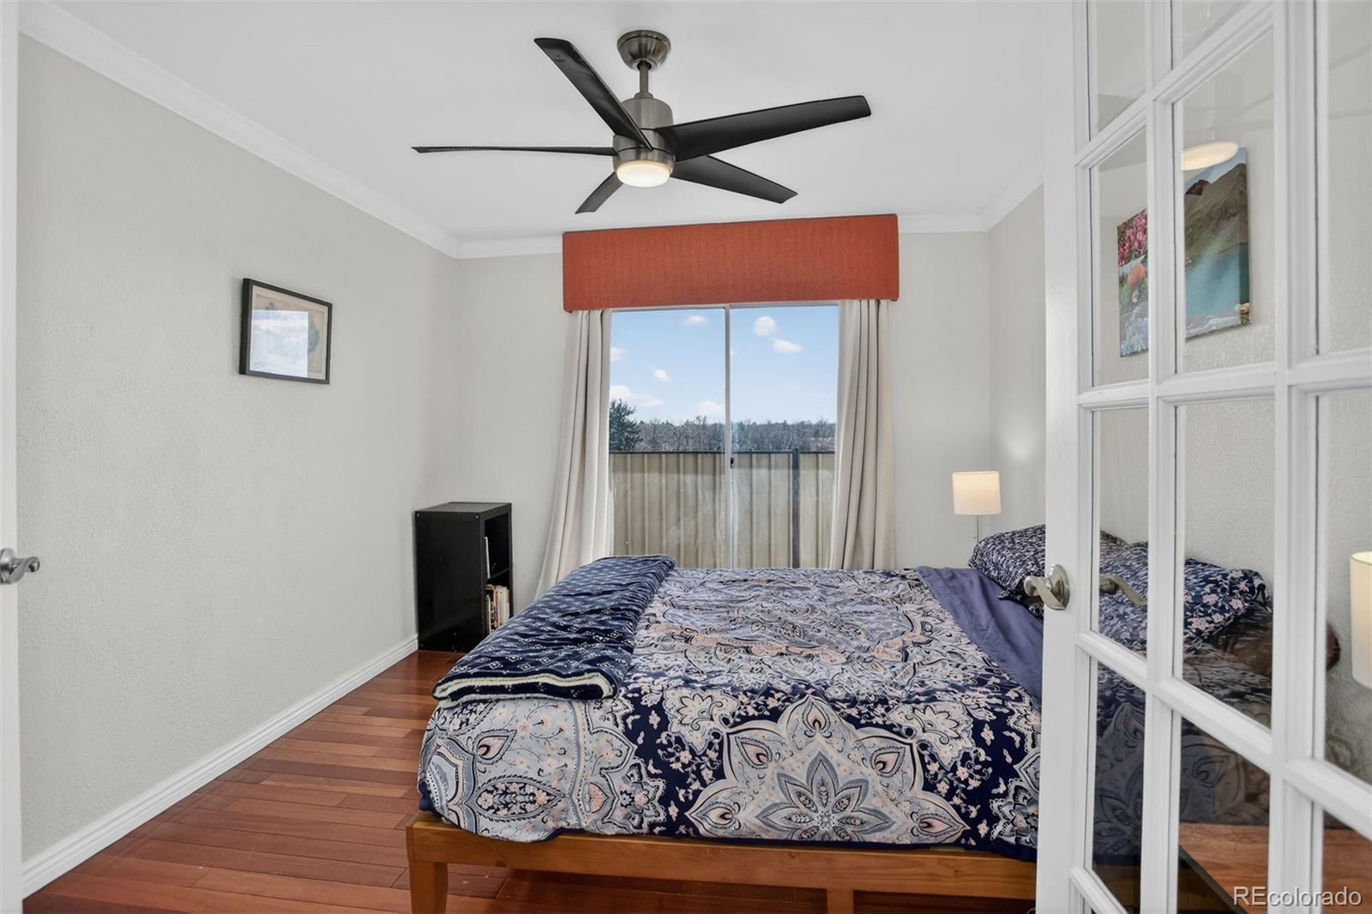
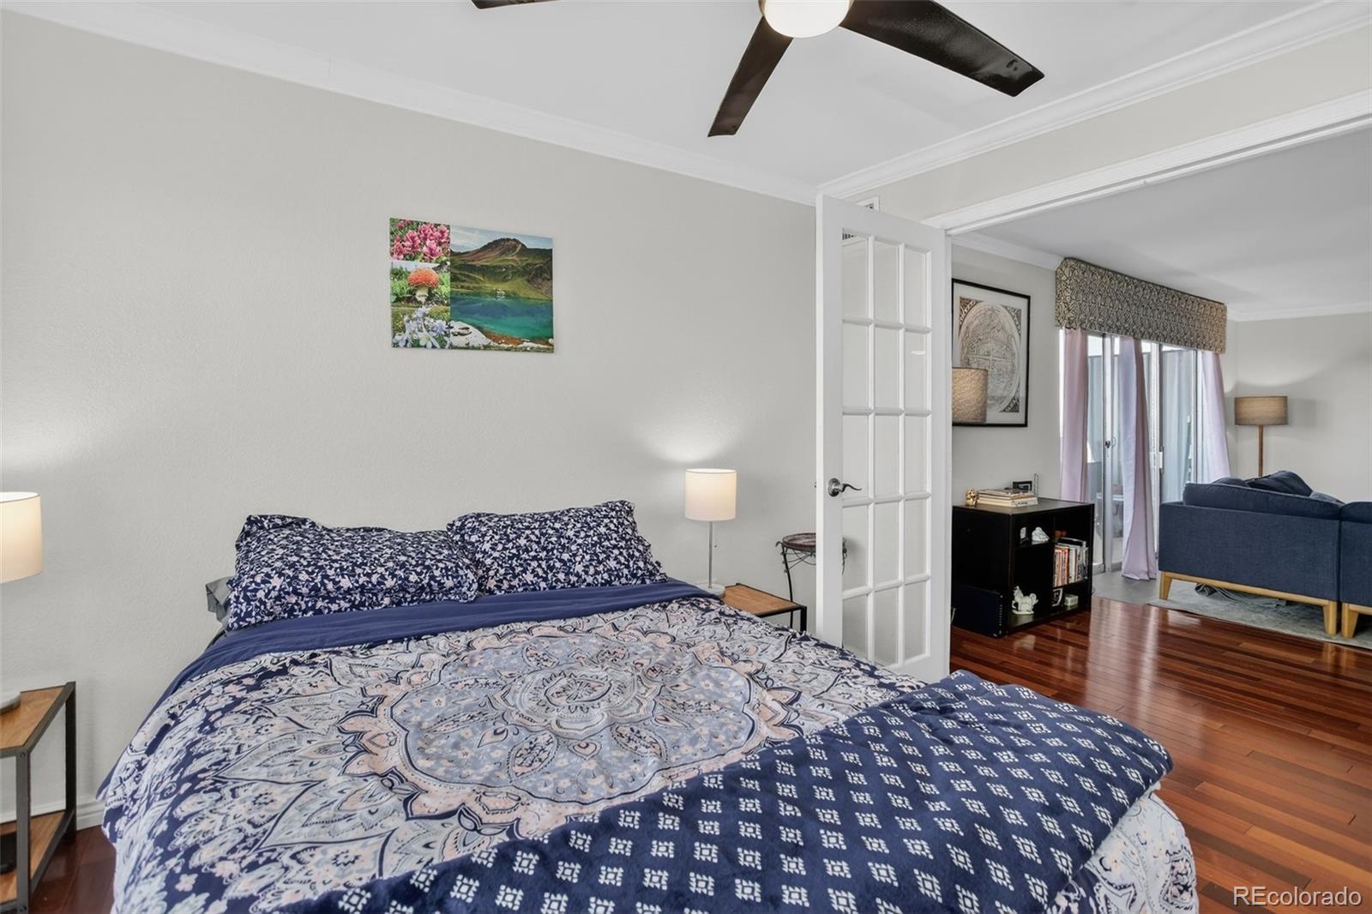
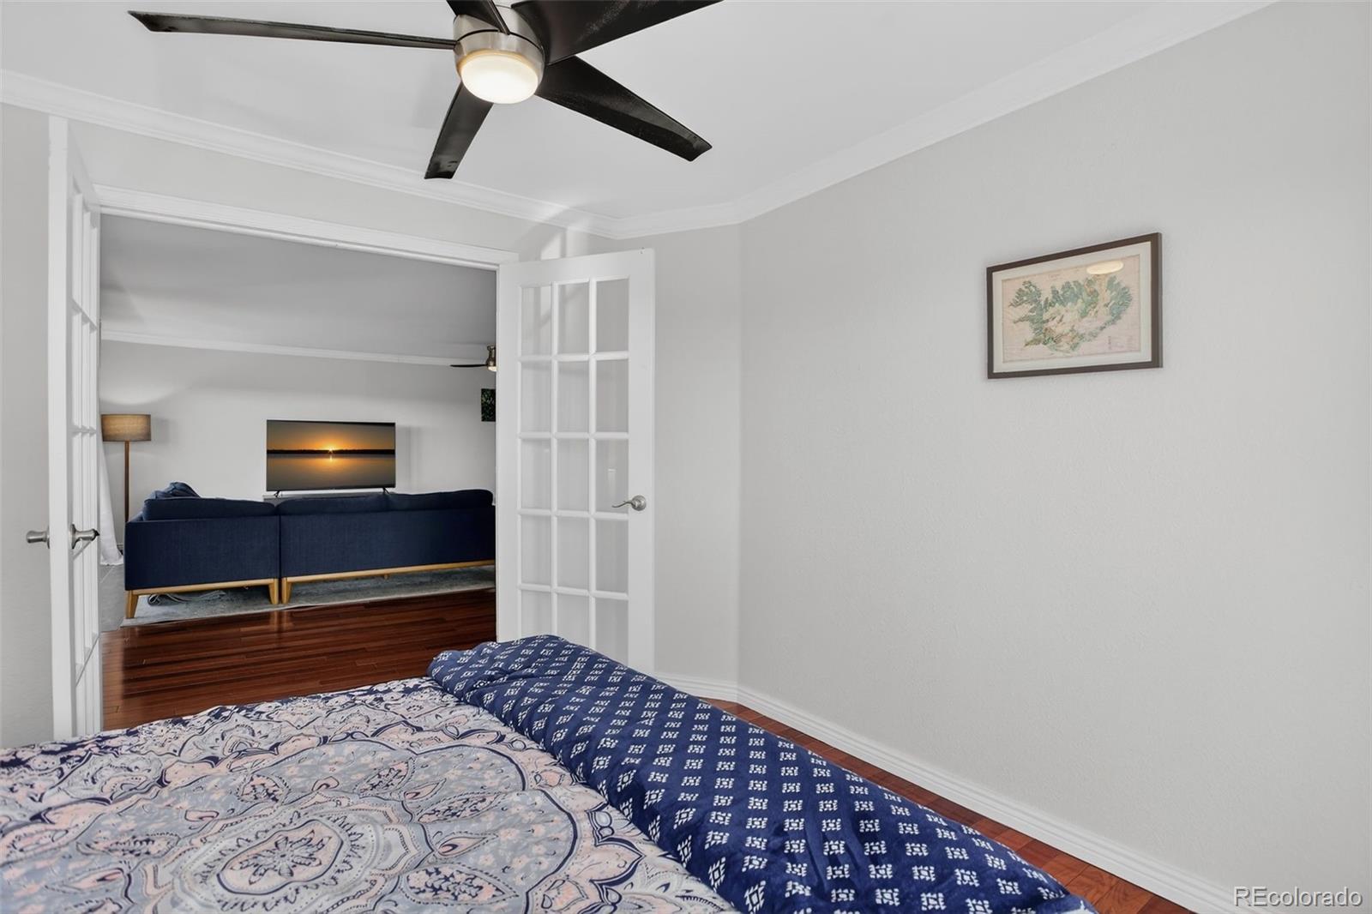
and its own private balcony. The secondary bedroom features elegant French doors and
another private, wrap-around balcony, making it ideal for guests, a home office, or a
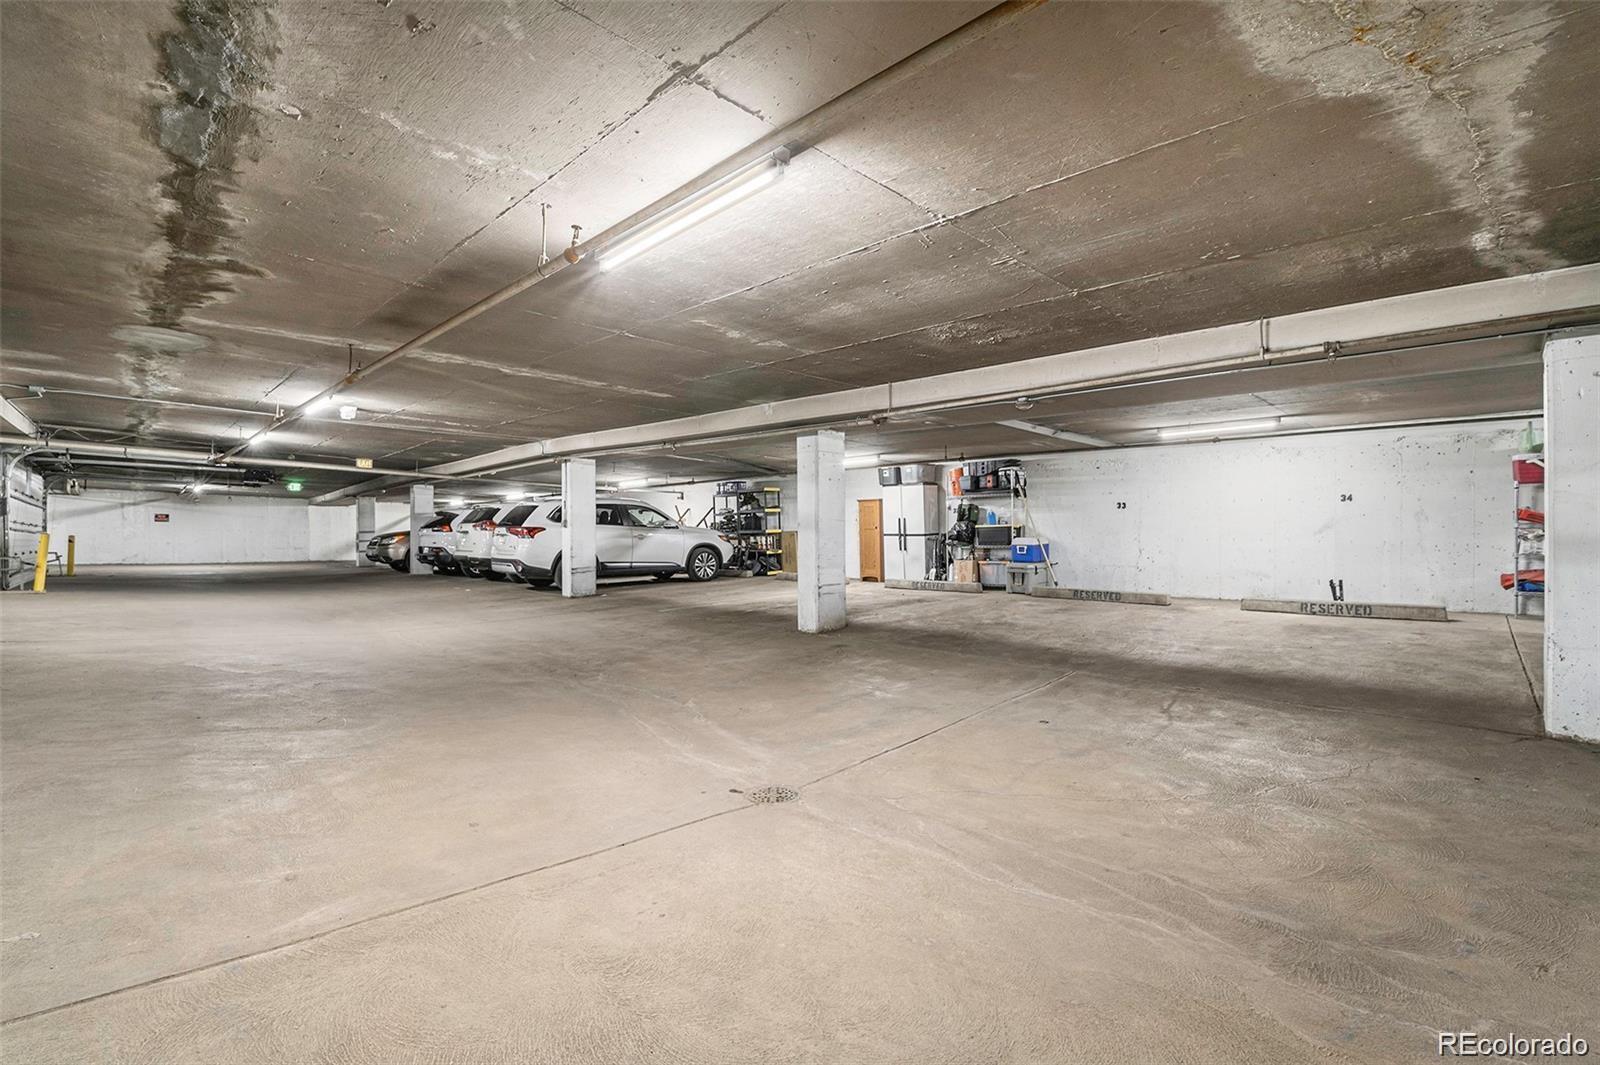
creative space. Includes two reserved parking spaces in a secure, underground garage
(a valuable amenity in the Denver Metro area). Three private balconies with sweeping
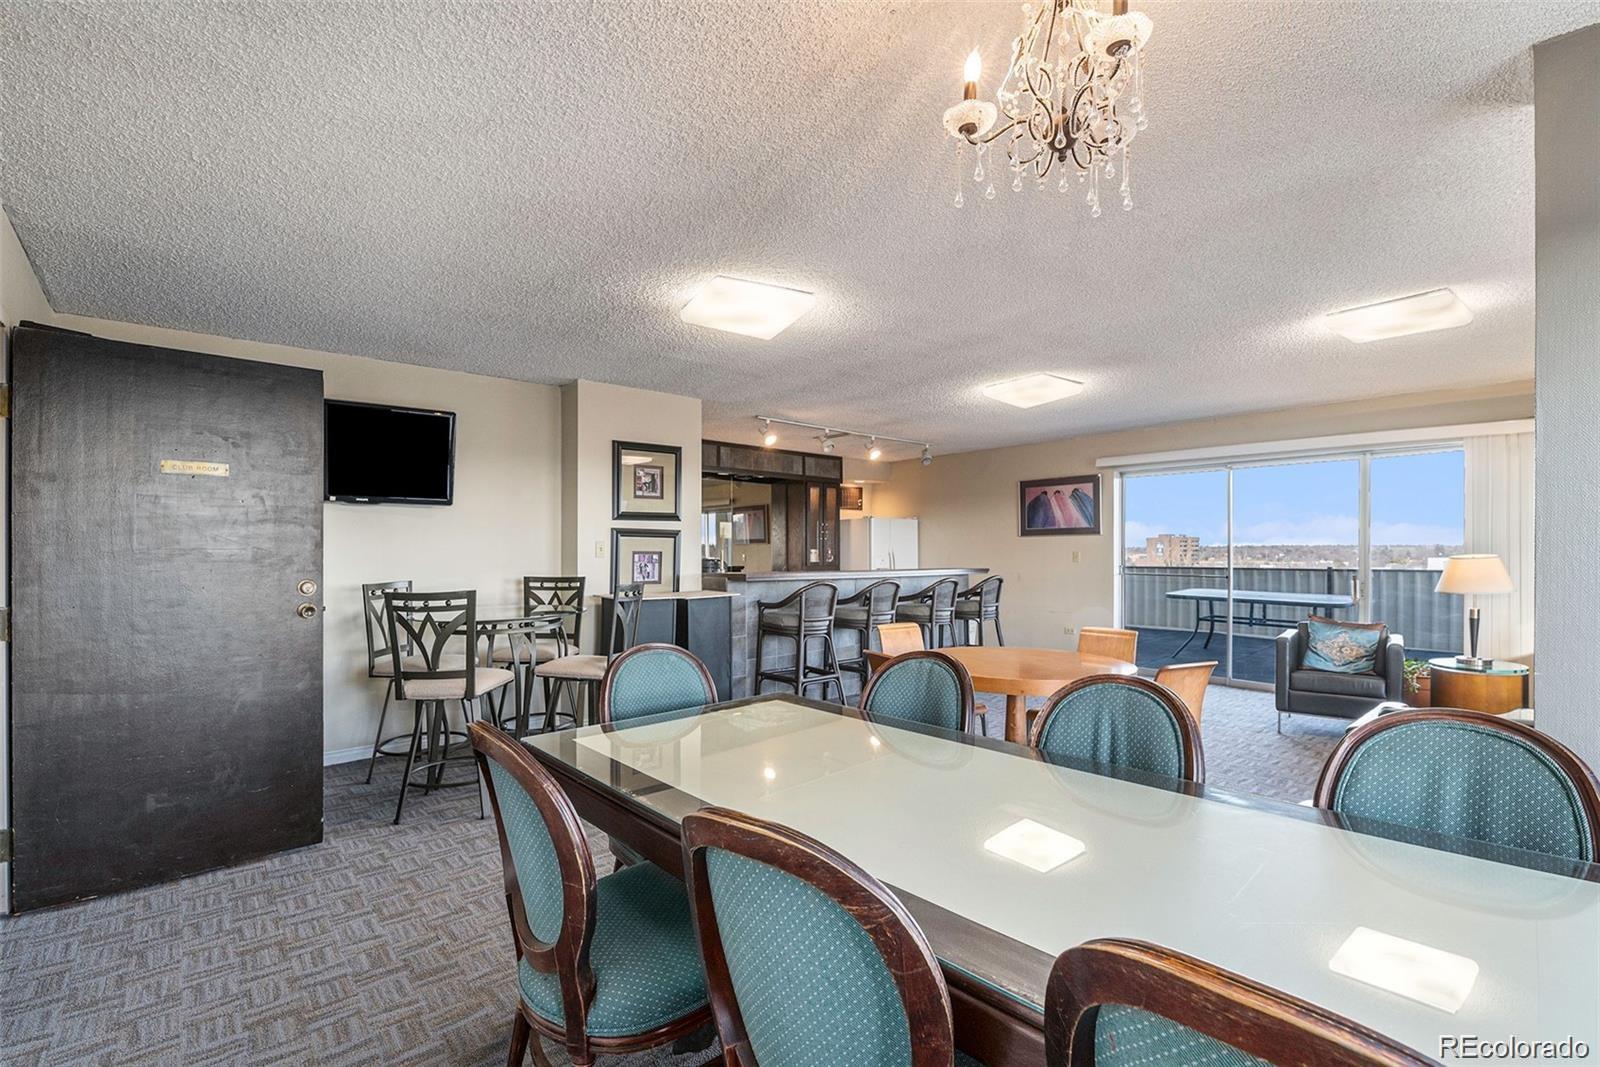
views. The 8th floor common area is perfect for gatherings, celebrations, or hosting
special events, and also features a rooftop deck. Enjoy this prime Congress Park
location. Stepping outside, you immediately experience one of Denver's most beloved
neighborhoods. You're just moments from the lively 12th Avenue retail corridor, home to
charming cafes, boutiques, and the famous Blue Pan Pizza. Enjoy effortless access to
downtown Denver and Cherry Creek North, making commuting, shopping, dining, and
entertainment a breeze. Whether you are seeking sophisticated urban living, unbeatable
views, or walkable neighborhood charm, this Holland House gem offers it all.

2
beds

2
baths

1,068 Sq.Ft. LIVING AREA

Dina Piterniece

Dina Piterniece

Features & Amenities

Interior

  • total bedrooms2
  • Total bathrooms2
  • full bathroom1
  • three quarter bathroom1
  • Flooring Wood
  • APPLIANCES Convection Oven, Cooktop, Dishwasher, Disposal, Microwave, Oven, Refrigerator
  • other interior Features Ceiling Fan(s), Elevator, Entrance Foyer, Granite Counters, No Stairs, Open Floorplan, Pantry, Smoke Free, Walk-In Closet(s)

Area & Lot

  • Status Sold
  • Date Sold July 6, 2026
  • Living Area1,068 Sq.Ft.
  • Total Area1,068 Sq.Ft.
  • MLS® ID9743985
  • TypeCondo
  • YEAR BUILT1970
  • NeighborhoodDenver
  • Elementary SchoolTeller
  • Middle SchoolMorey
  • High SchoolEast
  • School DistrictDenver 1

Exterior

  • STORIES1
  • water SourcePublic
  • utilitiesCable Available, Electricity Available, Internet Access (Wired)
  • roofRolled/Hot Mop
  • HEAT TYPEForced Air
  • AIR CONDITIONINGCentral Air
  • sewerPublic Sewer
  • SubstructureSlab
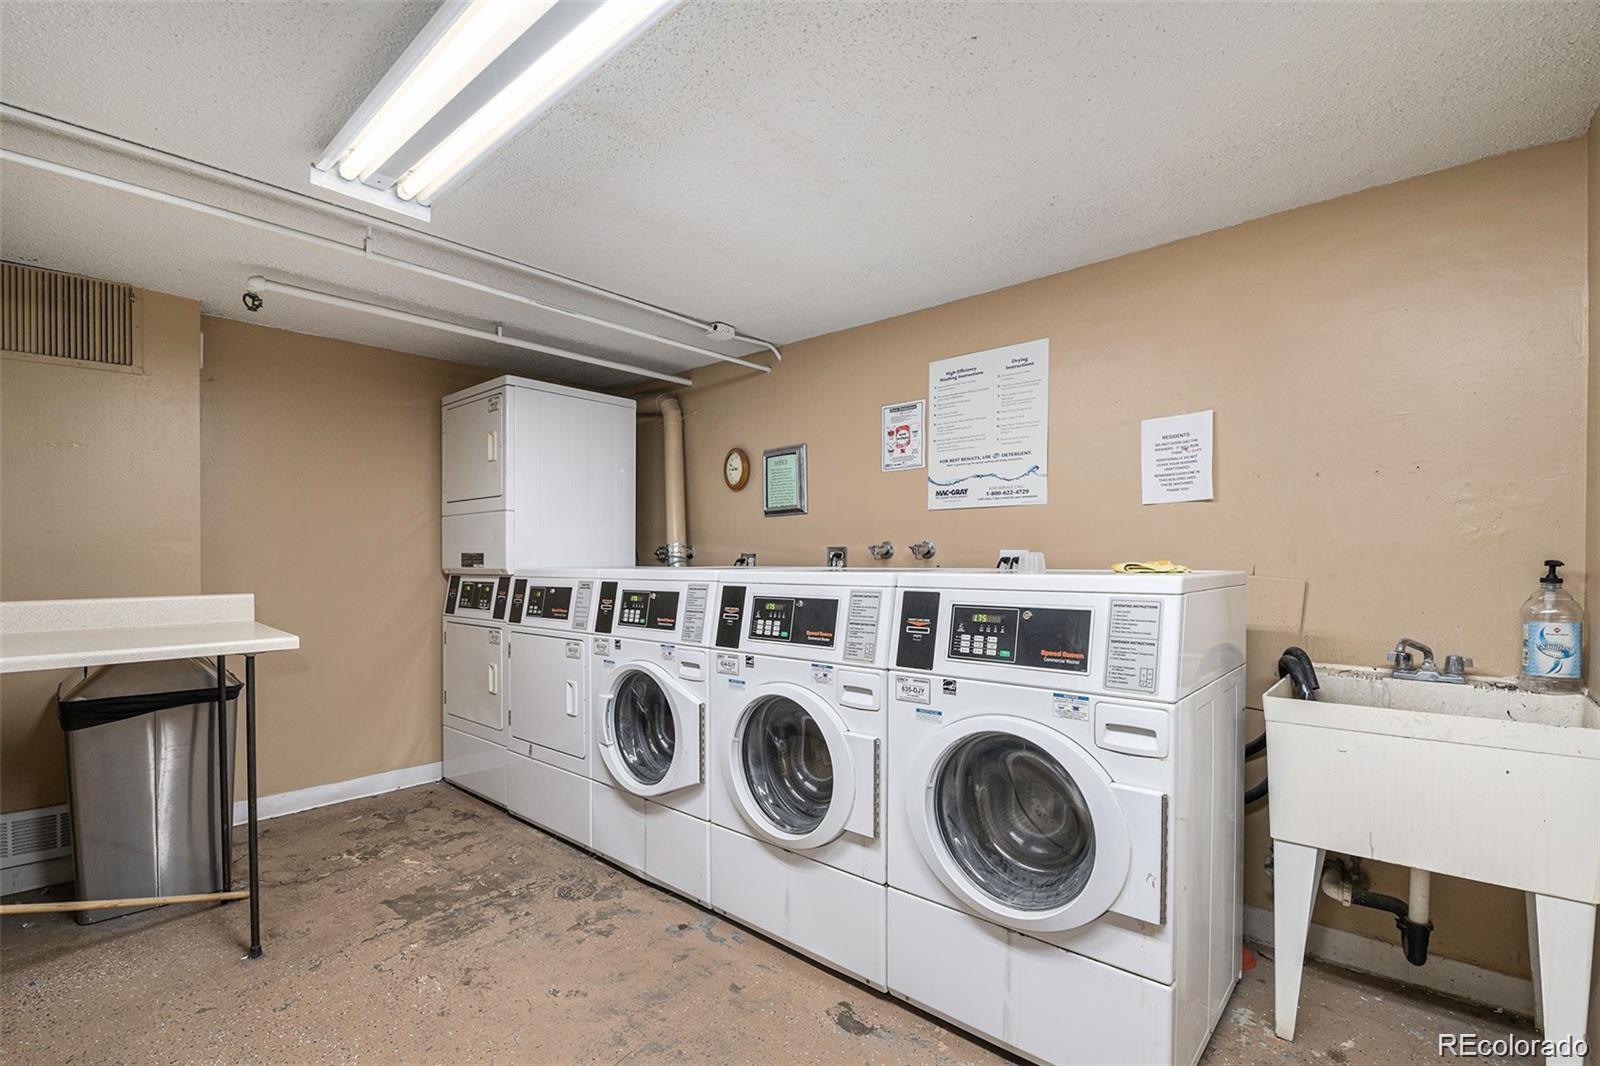
  • HOA AmenitiesBike Storage, Clubhouse, Coin Laundry, Elevator(s), Parking, Storage
  • security FeaturesCarbon Monoxide Detector(s), Secured Garage/Parking, Security Entrance, Smoke Detector(s)
  • other exterior FeaturesBalcony, Elevator

Financial

  • Sales Price$379,000
  • Real Estate Tax $2,132/yr
  • HOA $674/mo
  • Zoning U-RH-3A

Denver

Denver sits at the confluence of outdoor adventure and urban sophistication.

Explore

Work With Dina

While Denver market continues to be one of the most competitive markets, Dina will guide you through each step with the highest level of expertise and service with integrity. Her dedication to go above and beyond delivers the best results.

Follow Dina on Instagram